

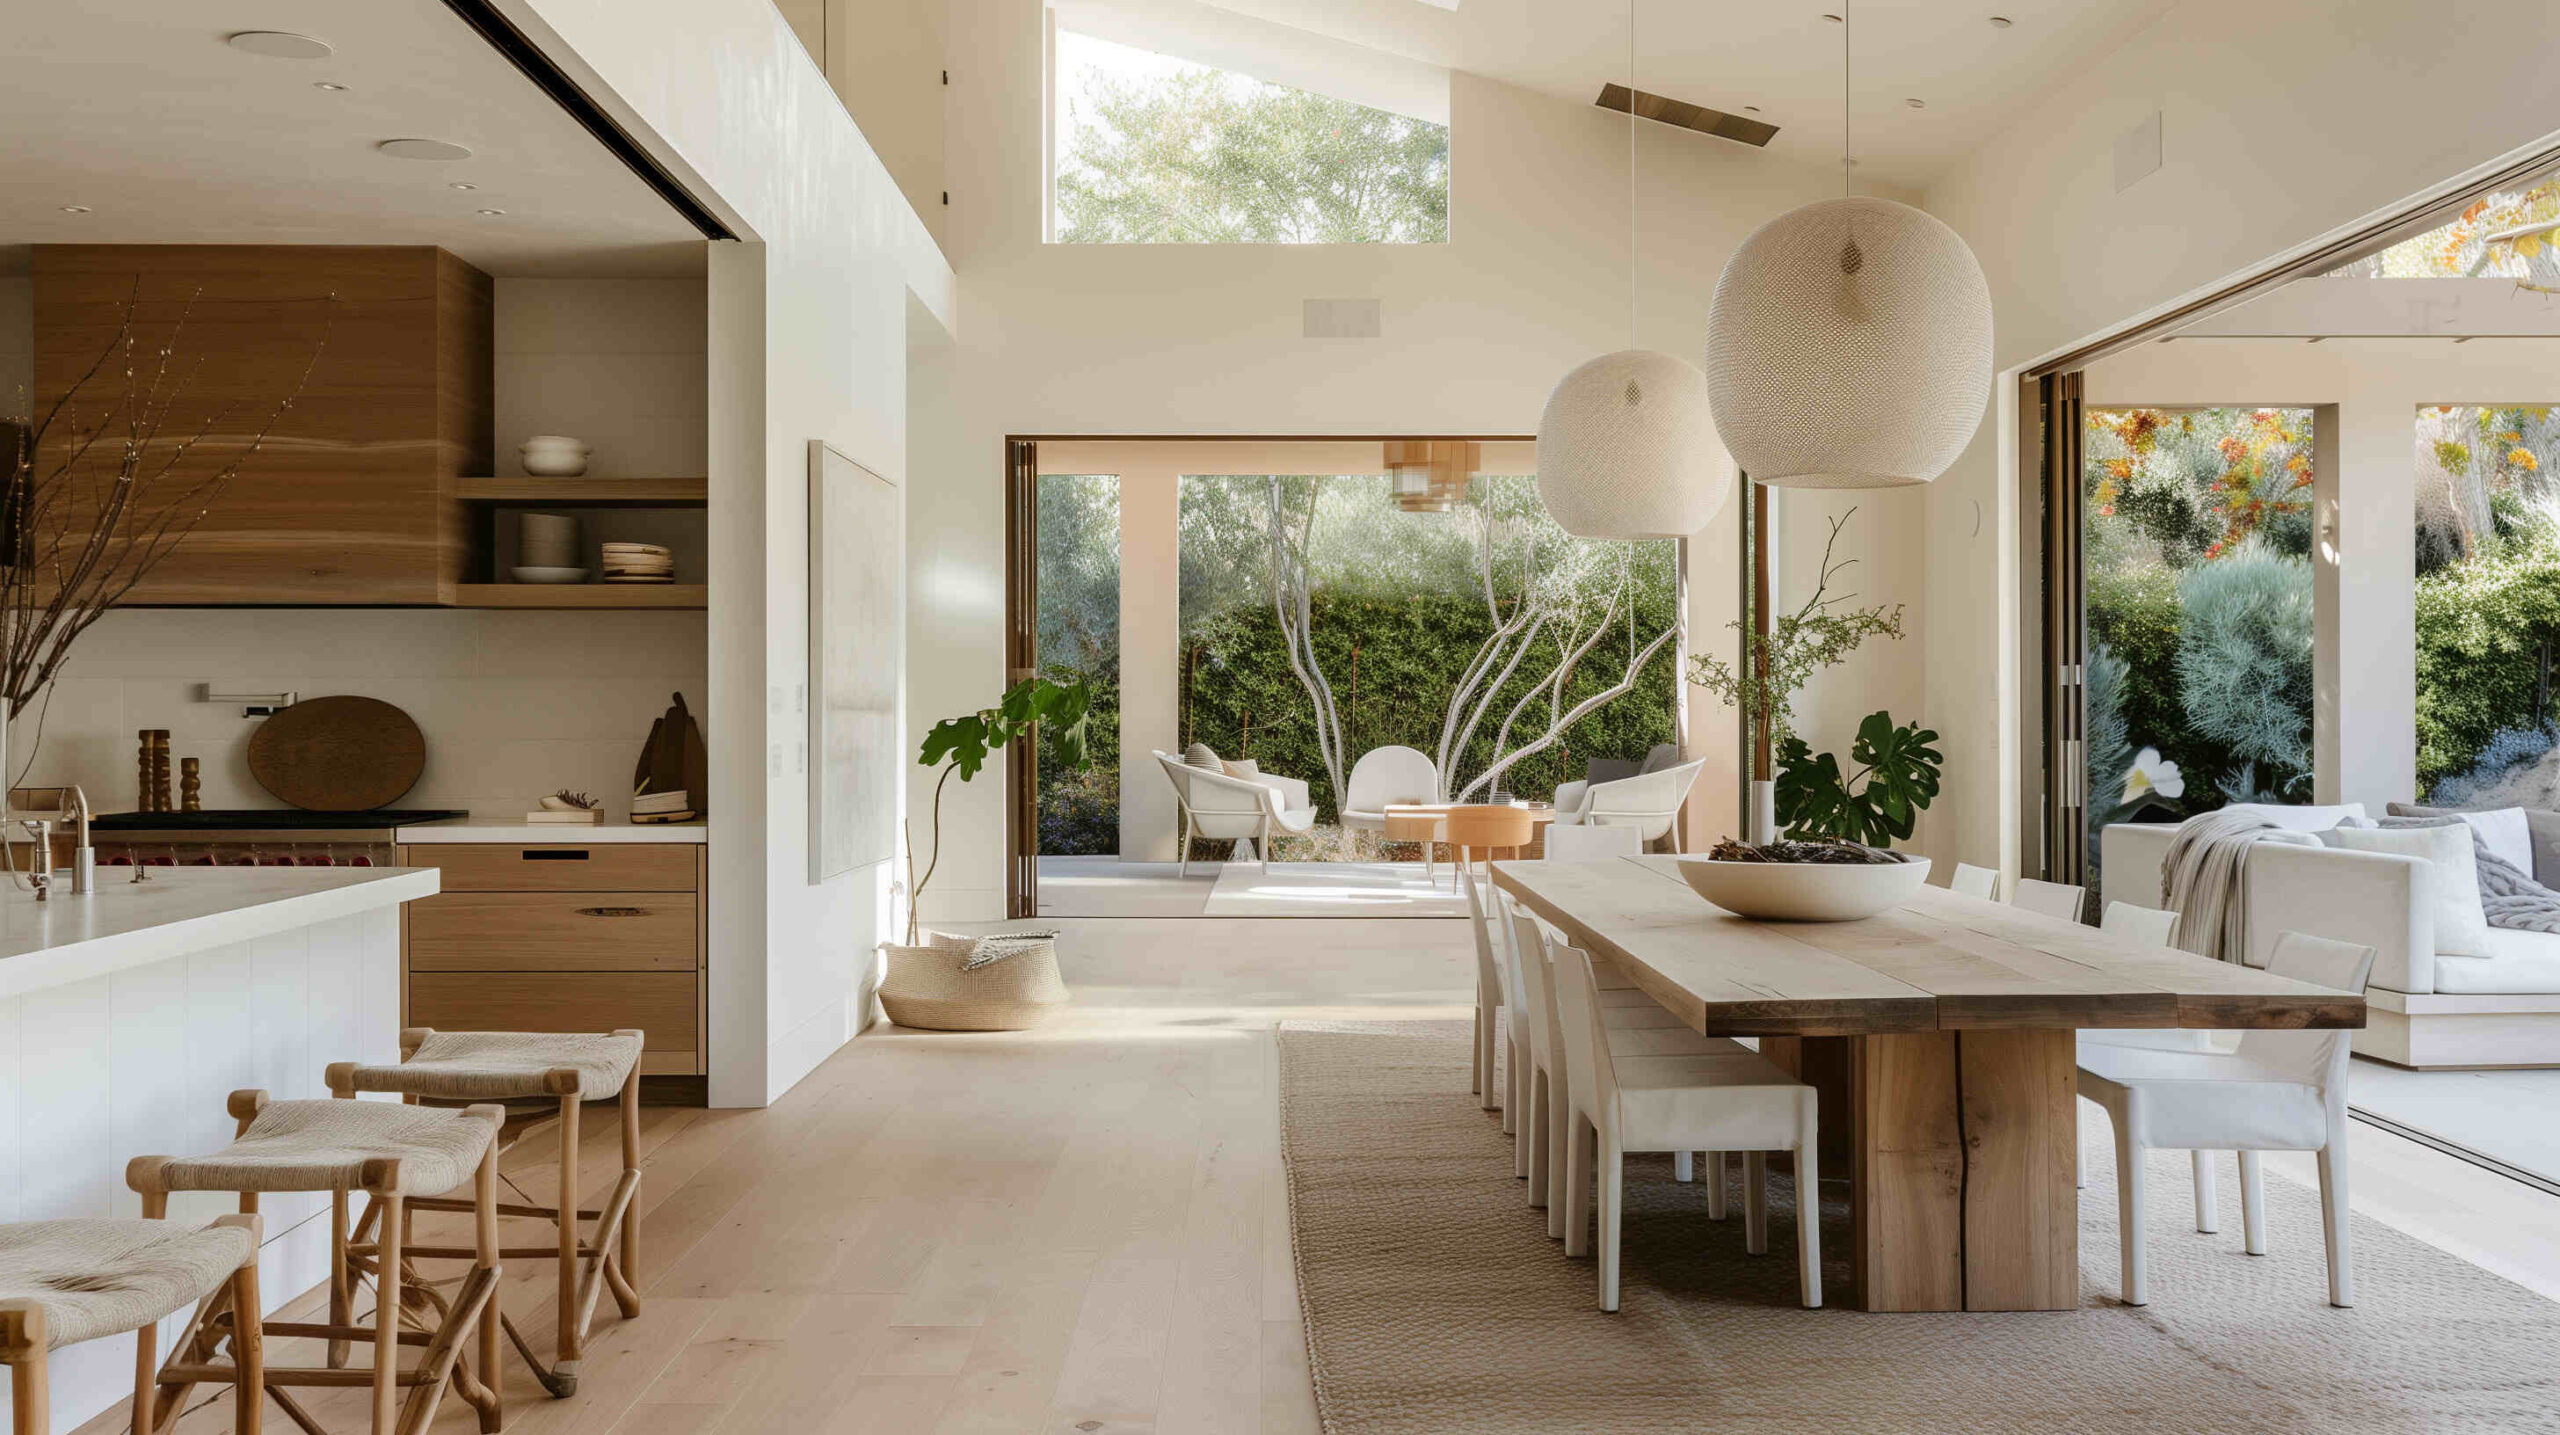
Spatial Planning: How Designers Actually Read a Room
2 May 2025
Spatial planning is the reason two homes with identical square footage and near-identical furniture can feel entirely different to live in: one calm and instinctive, the other faintly exhausting without anyone being able to say why. It's rarely the furniture itself. It's what the furniture, the walkways and the sightlines are doing, or failing to do, together.
<br>
<strong>A room usually doesn't feel wrong because it's too small, too big, or badly decorated. It feels wrong because nothing in it has been given a job.</strong>
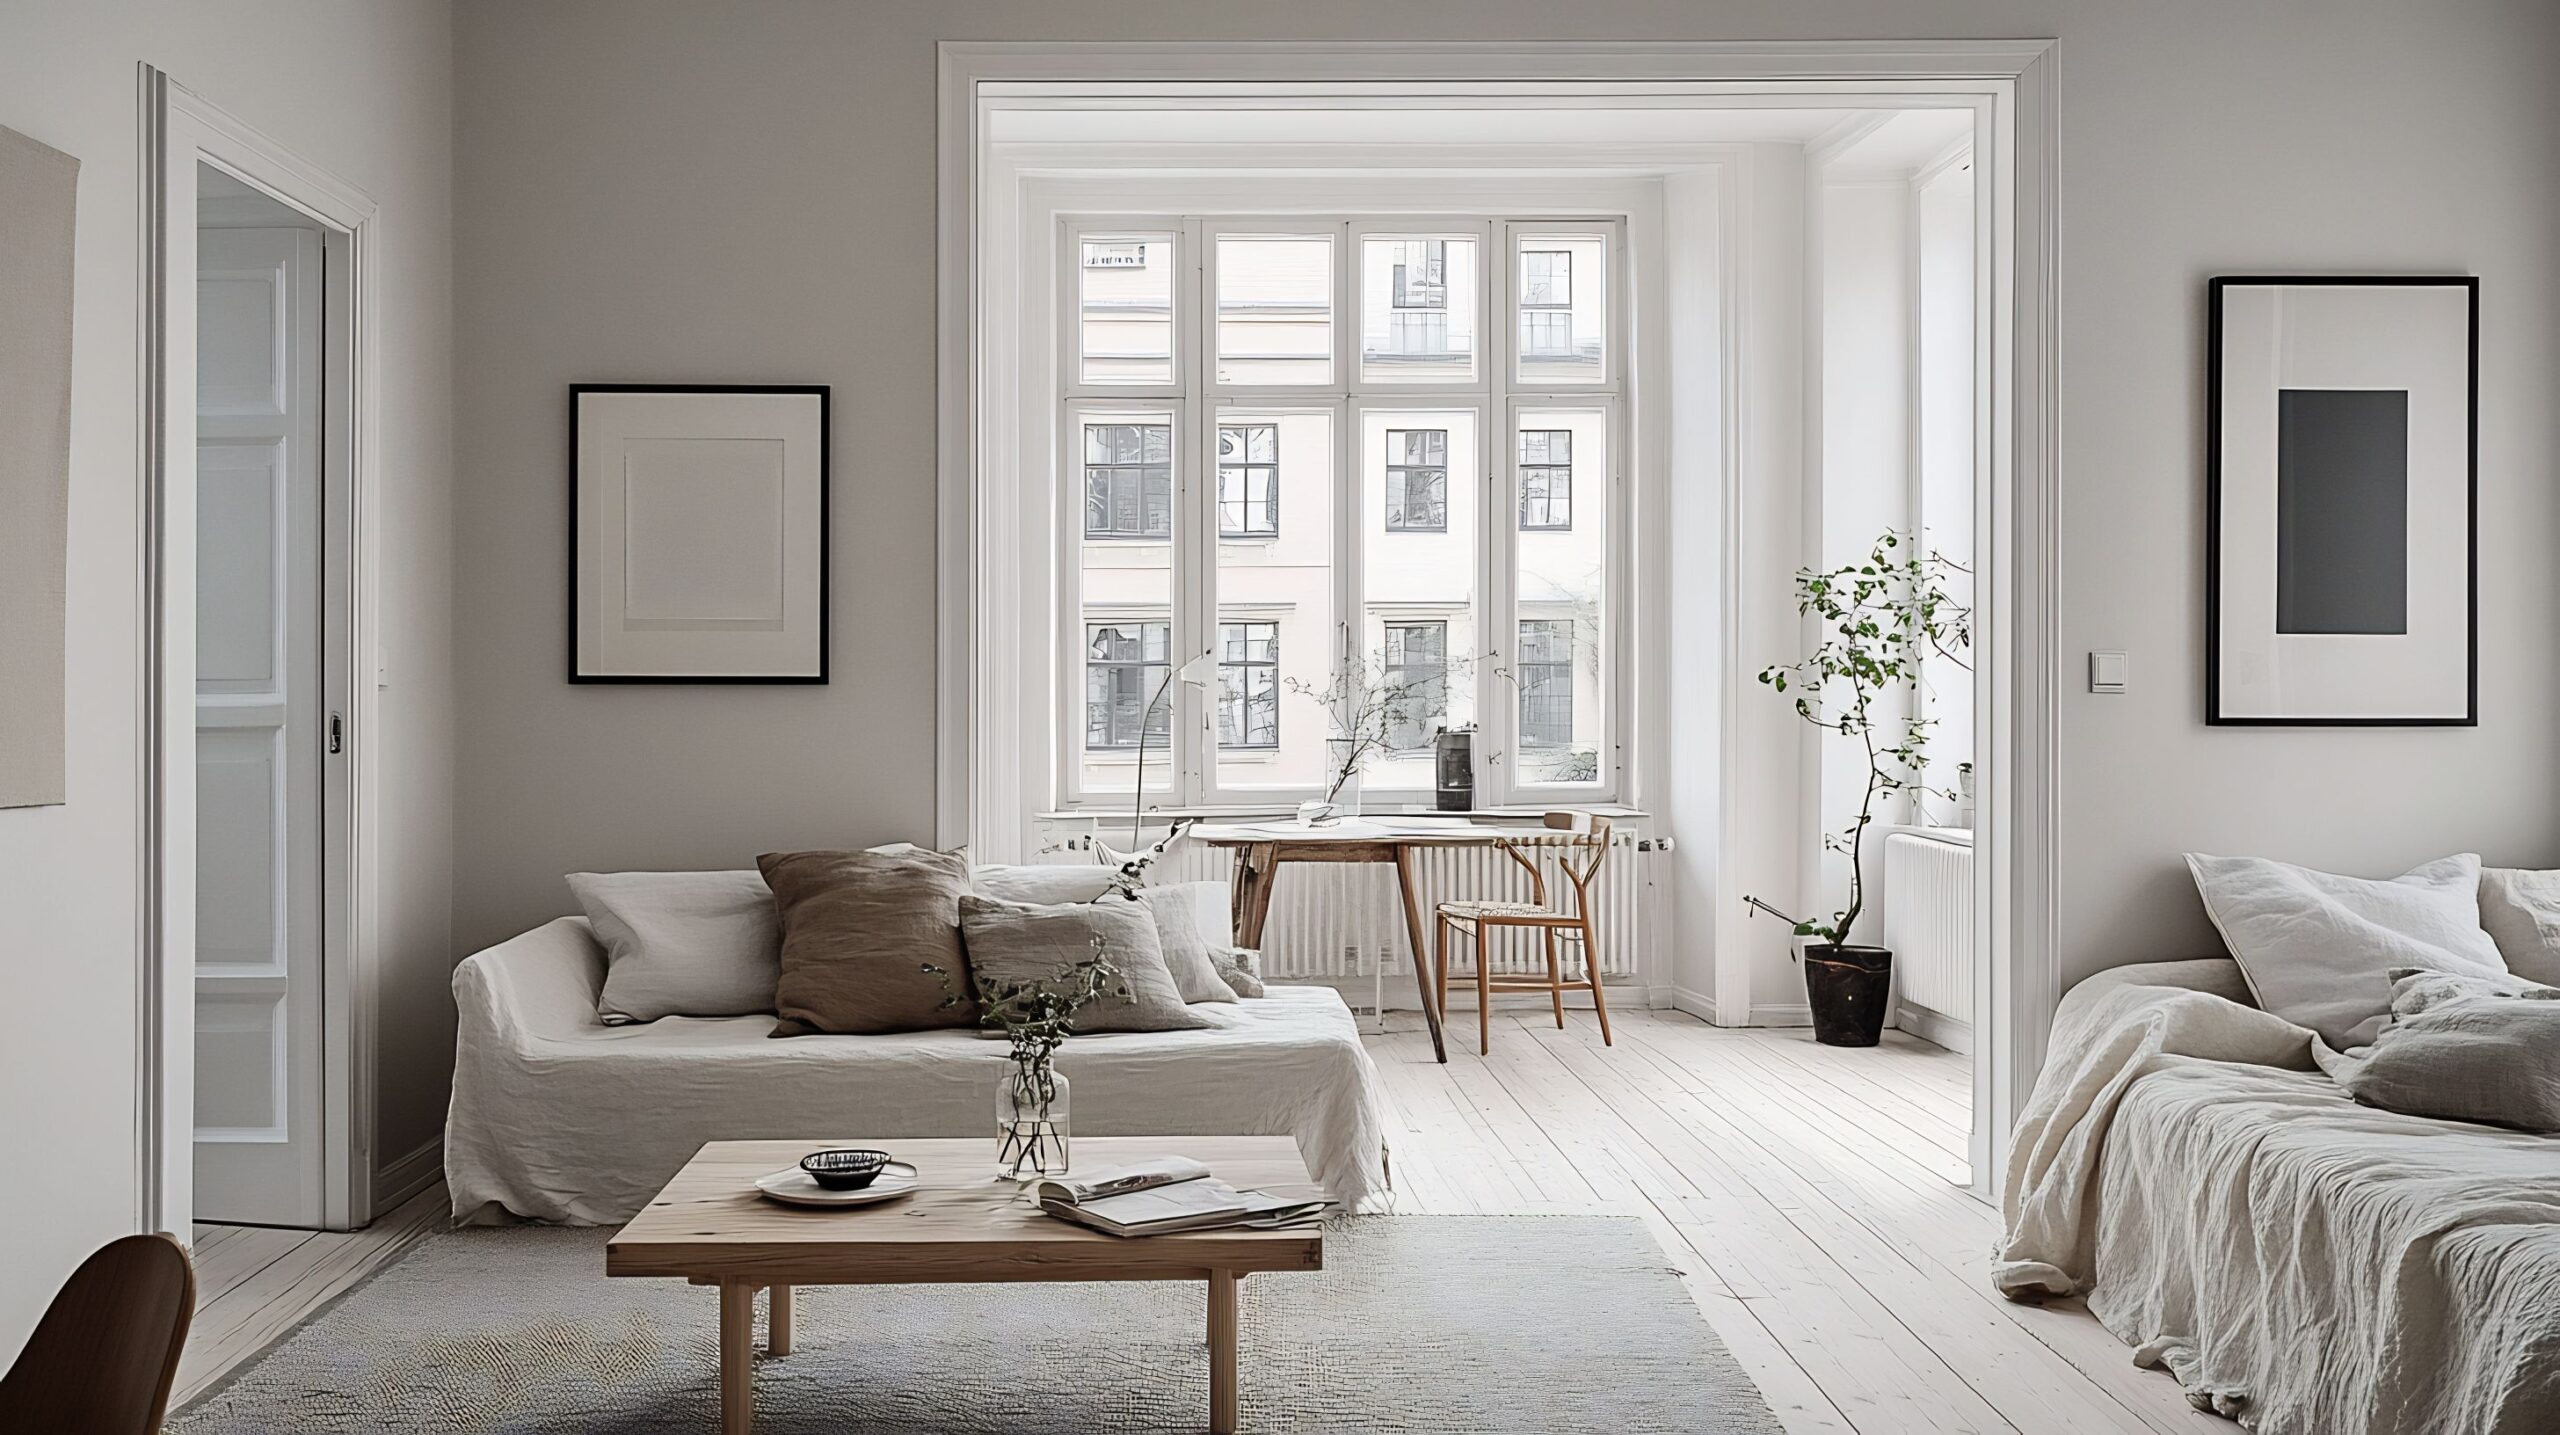
Why does an open-plan home still feel chaotic, even when it’s beautifully furnished?
<br>
For the best part of a decade, open-plan was simply the answer: knock it through, let the light in, done. It’s worth saying plainly: that’s no longer the whole story. The current shift in how homes are being designed is away from “bigger and emptier” and back toward rooms with a clear sense of purpose, even within an open layout. Not a return to box rooms and closed doors, but a recognition that a kitchen, a dining area and a living space can share one footprint and still each need their own identity.
<br>
The frustration we hear most from clients isn’t “the room is too open.” It’s more specific than that: nowhere to sit and actually read, a dining table that’s somehow always covered in post and school bags, a sofa nobody quite wants to relax on because it’s technically visible from the front door. That’s not a furniture problem. It’s a spatial planning problem: the room was arranged, but never assigned.
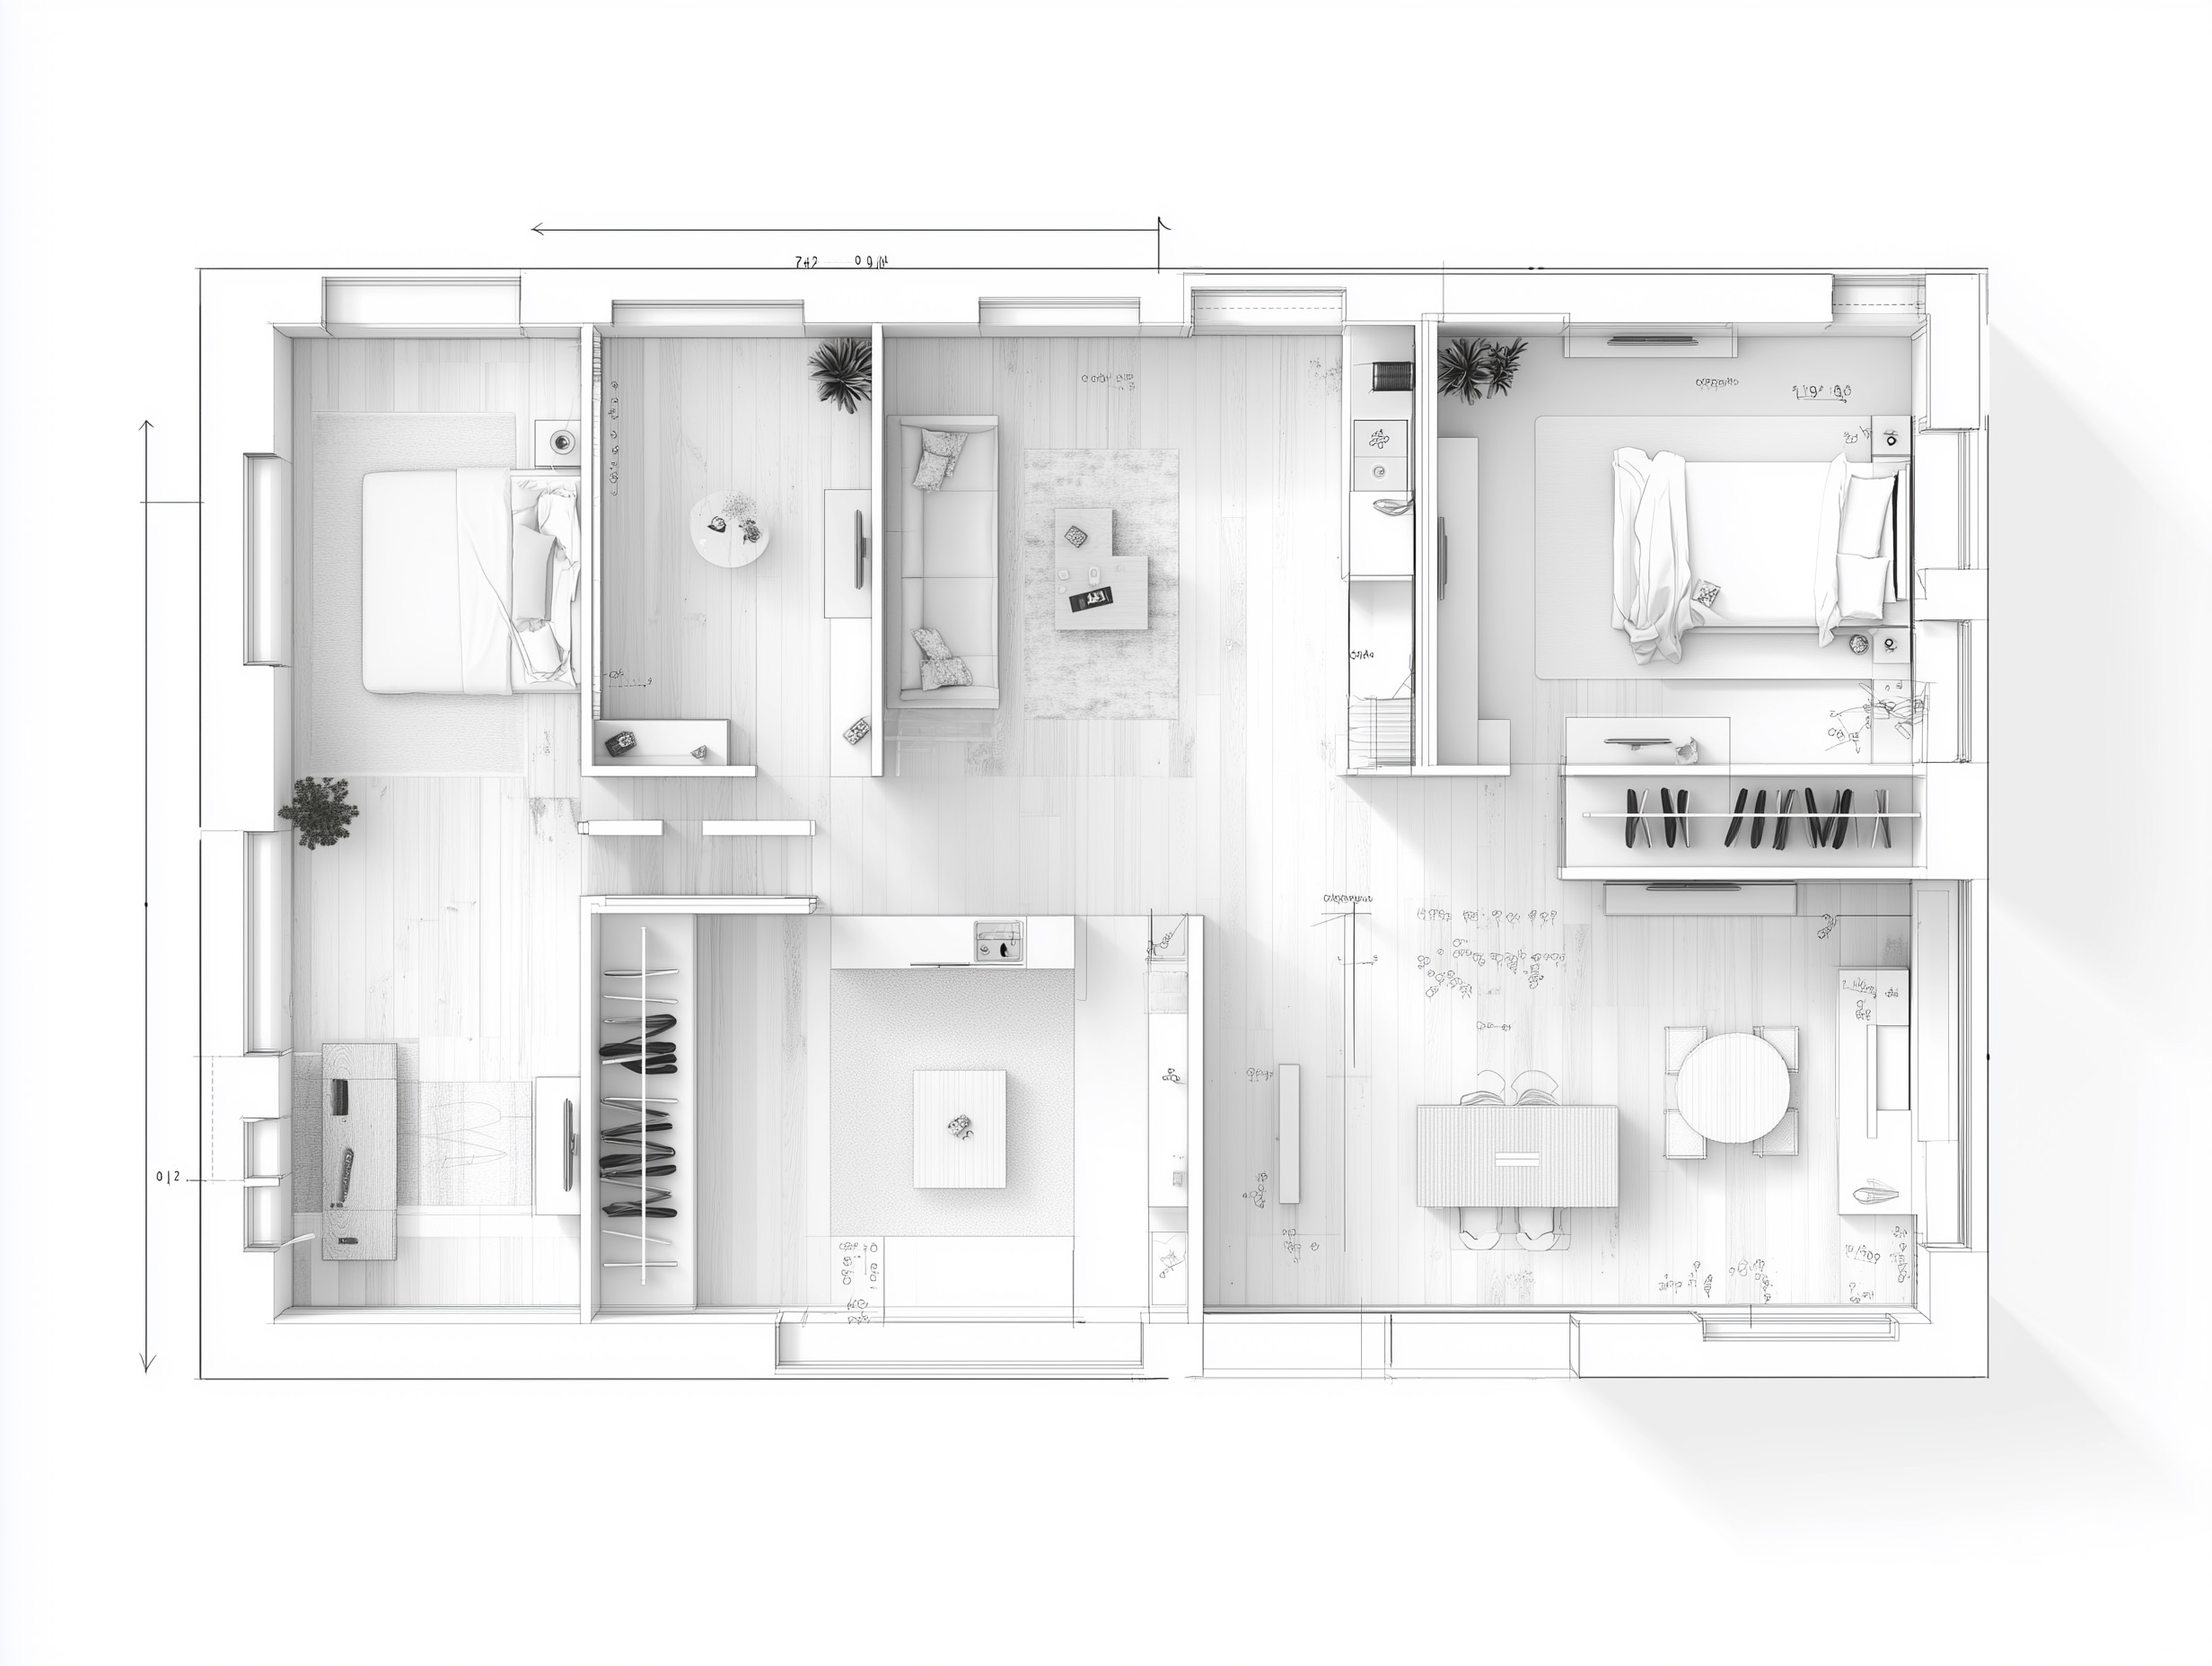
What is a designer actually looking at when they walk into a room?
<br>
A few things, none of them about taste.
<br>
Flow, and where it breaks.
Before anything else, we’re watching where people naturally hesitate — a doorway that gets sidestepped, a corner nobody sits in, a route to the kitchen that cuts straight through where you’d want a reading chair. Friction like this is usually invisible to the person living with it daily, precisely because they’ve adapted around it without noticing.
<br>
Zoning that doesn’t rely on walls.
A change in floor level, a rug that ends before the sofa does, a run of low cabinetry, even a shift in ceiling treatment – all of these tell a room where one purpose ends and another begins, without needing a single stud wall. It’s the difference between an open-plan space that reads as one undefined room and one that reads as three connected rooms that happen to share air.
<br>
Proportion and clearance.
This is more exact than it sounds. A walkway that feels generous rather than pinched needs roughly 75–100cm of clear space; narrower than that, and a room starts to feel like an obstacle course regardless of how good the furniture is. Furniture scaled slightly too large for a room reads as clutter even when there are only three pieces in it; scaled too small, and the room feels underused no matter how tidy it is.
<br>
Light and sightline.
Where a mirror sits, where an opening lands, what you see first on entering a room – these decide whether a space feels like it extends outward or closes in on itself, independent of how much natural light it actually receives.
<br>
None of this is about knowing the “right” layout in the abstract. It’s about reading what a specific household’s daily rhythm – morning routines, family dinners, the desire to disappear into a chair at nine – actually needs a room to do, then designing to that rather than to a floor plan that looks balanced on paper.
<br>
Do you need to close up a room to give it definition?
<br>
Not necessarily, and this is where the current shift away from purely open layouts is more useful than it might sound. Picture a large open-plan ground floor where the kitchen, dining and sitting areas all blur into one another with no clear edges. Reintroducing definition here doesn’t have to mean rebuilding walls: a change in flooring material, a considered run of joinery, or simply moving the sofa to face away from the kitchen rather than into it, can each do the job a partition once did. The goal isn’t to close the space back up. It’s to give each part of it a reason to feel distinct, so a family of four isn’t sharing one undifferentiated room but living across several that happen to flow into each other.
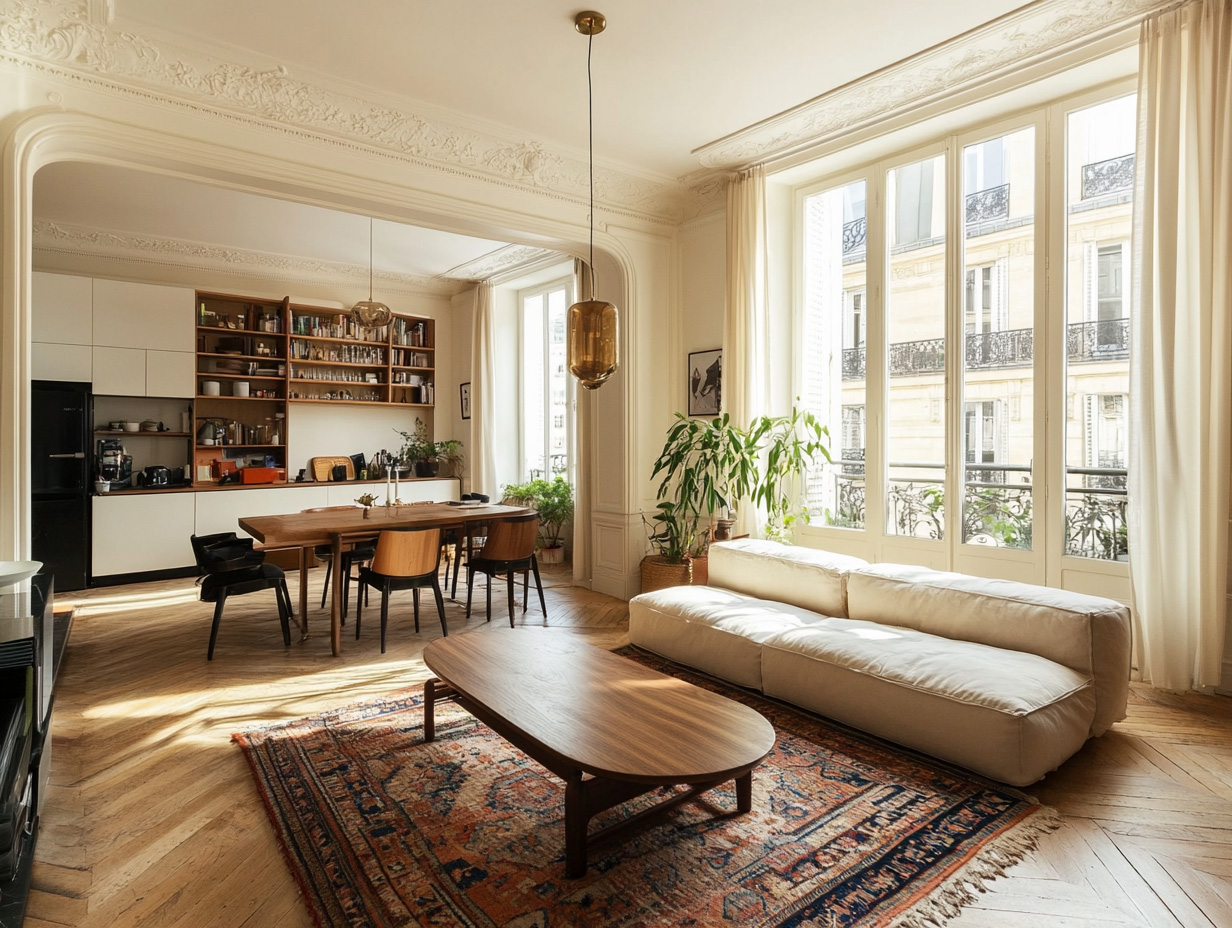
The takeaway
<br>
Good spatial planning is diagnostic before it’s decorative. It starts with where people hesitate, not where the sofa should go, and it treats proportion and sightline as seriously as colour or fabric. Get the underlying structure right and the room simply works, quietly, without anyone quite being able to explain why. Skip that stage and no amount of styling will fully compensate.
<br>
At Sense & Solace, we begin every project the same way: not with swatches, but with a question: how do you actually move through this space? The rest of the design follows from the answer.
FAQ: Spatial Planning in Interior Design
<br>
Q: What is spatial planning in interior design?
It’s the process of organising a room or home so that layout, circulation and zoning support how people actually live in it, rather than simply arranging furniture to look balanced.
<br>
Q: Why does an open-plan room sometimes feel chaotic despite good furniture?
A: Because it ensures your space feels intuitive, balanced, and reflective of your lifestyle — not just visually appealingUsually because no part of the room has been given a distinct purpose. Furniture alone doesn’t create zones; sightlines, flooring changes and proportion do.
<br>
Q: Do I need to remove or add walls to fix a layout that isn’t working?
Not always. Zoning can often be achieved through flooring, joinery, ceiling treatment or furniture orientation rather than structural change.
<br>
Q: How much space should be left for walkways in a well-planned room?
Not always. Zoning can often be achieved through flooring, joinery, ceiling treatment or furniture orientation rather than structural change. A rough guide is 75–100cm of clear circulation space; narrower routes tend to make even well-furnished rooms feel constrained.
<br>
Q: Is open-plan living still a good choice?
It can be, but the current direction in design is toward open layouts with clearer internal definition, rather than fully undifferentiated space.
<br>
If your home looks right but doesn’t quite work for how you live, start with a conversation. Book a call with Sense & Solace Interior Design.
<br>
