

Victorian Mansion Flat Renovation in London<br>
<br>
<br>
</br>This Victorian mansion flat in London had good bones and little else going for it. High ceilings, period detailing, generous proportions — and a layout that hadn’t been rethought since long before open-plan living was something anyone actually wanted.
<br>
The owners, who host often and travel more, needed a home that worked as hard as they do: brighter, more sociable, and finally functioning like it belonged to this century, without losing what made the building worth buying in the first place.
The Vision & Challenges<br>
</br>Generous proportions and period details aside, the layout worked against the flat rather than for it. Rooms were boxed off from each other, natural light struggled to reach where it was needed, and the kitchen and living room were too cramped to host more than a handful of people comfortably — a problem for owners who entertain often. There was no second bathroom, which stops being a quirk and starts being a daily inconvenience the moment more than one person lives somewhere. Storage was tight, ventilation was outdated, and the fixtures had quietly aged out of use without anyone quite noticing.
</br>The brief wasn’t to make the flat photogenic. It was to make it work — and to make sure it still worked in ten years, not just for the listing photos.
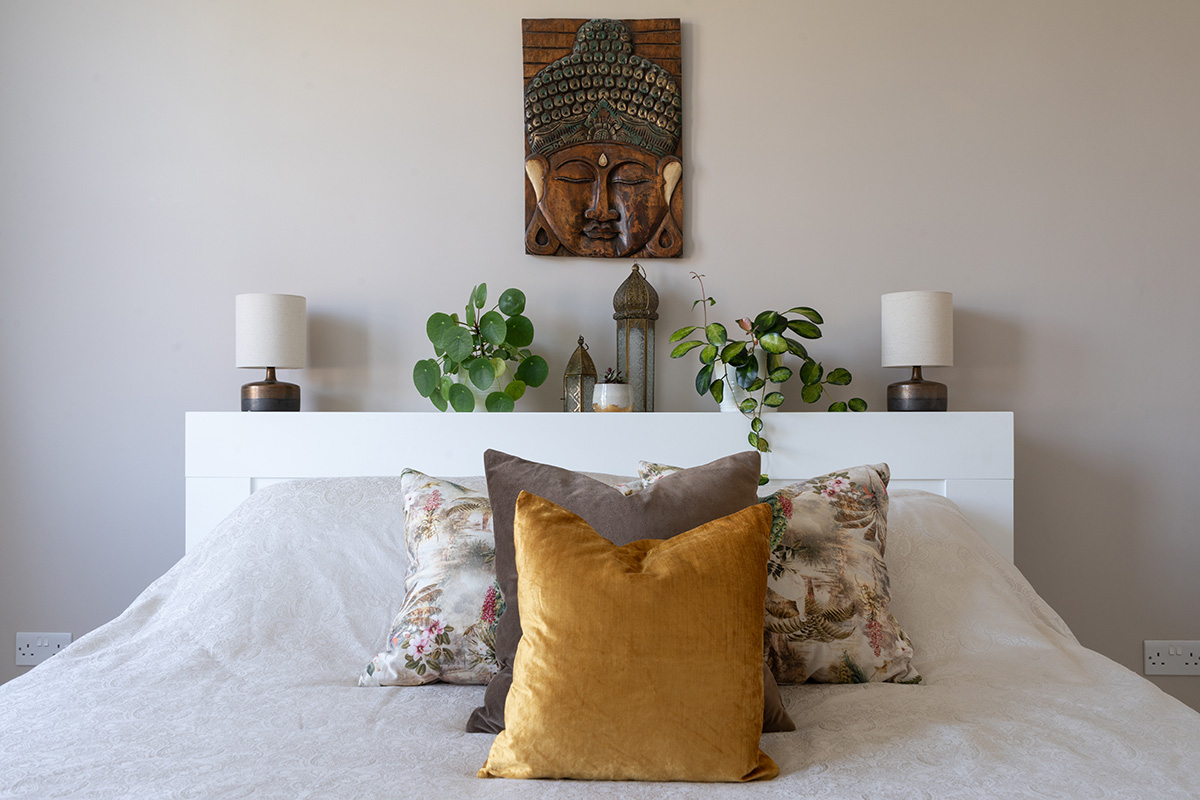
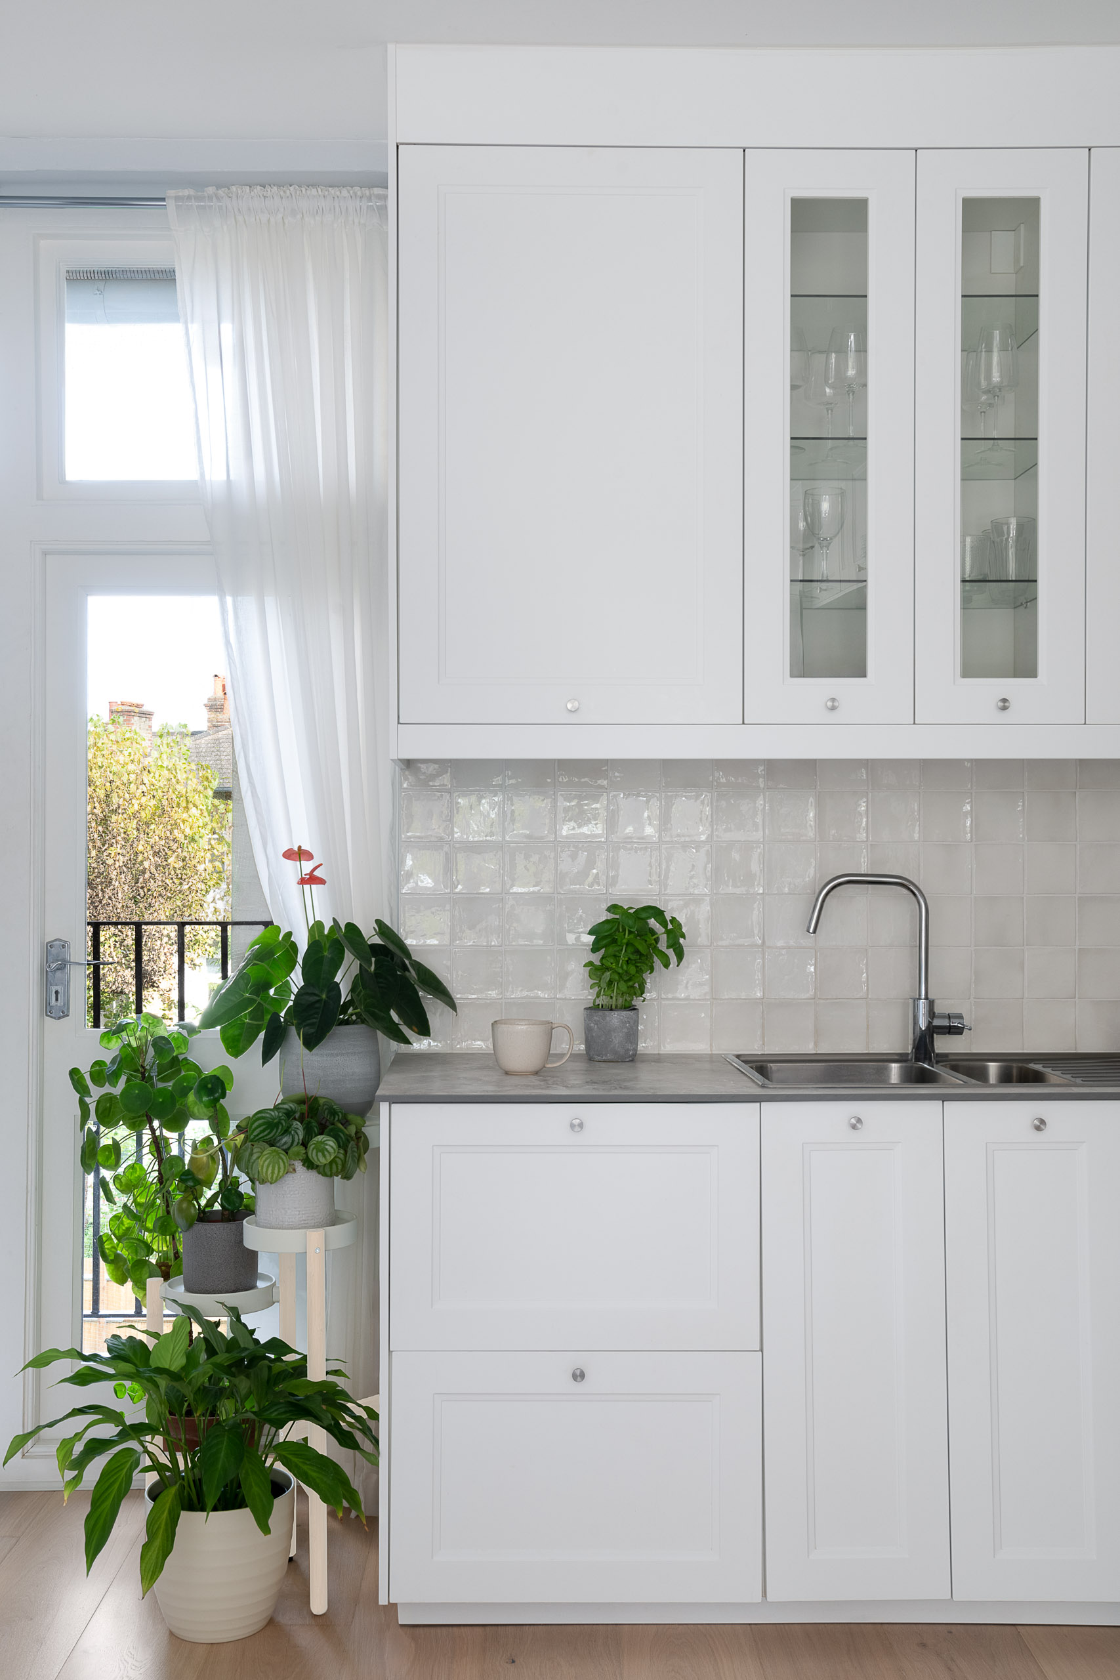
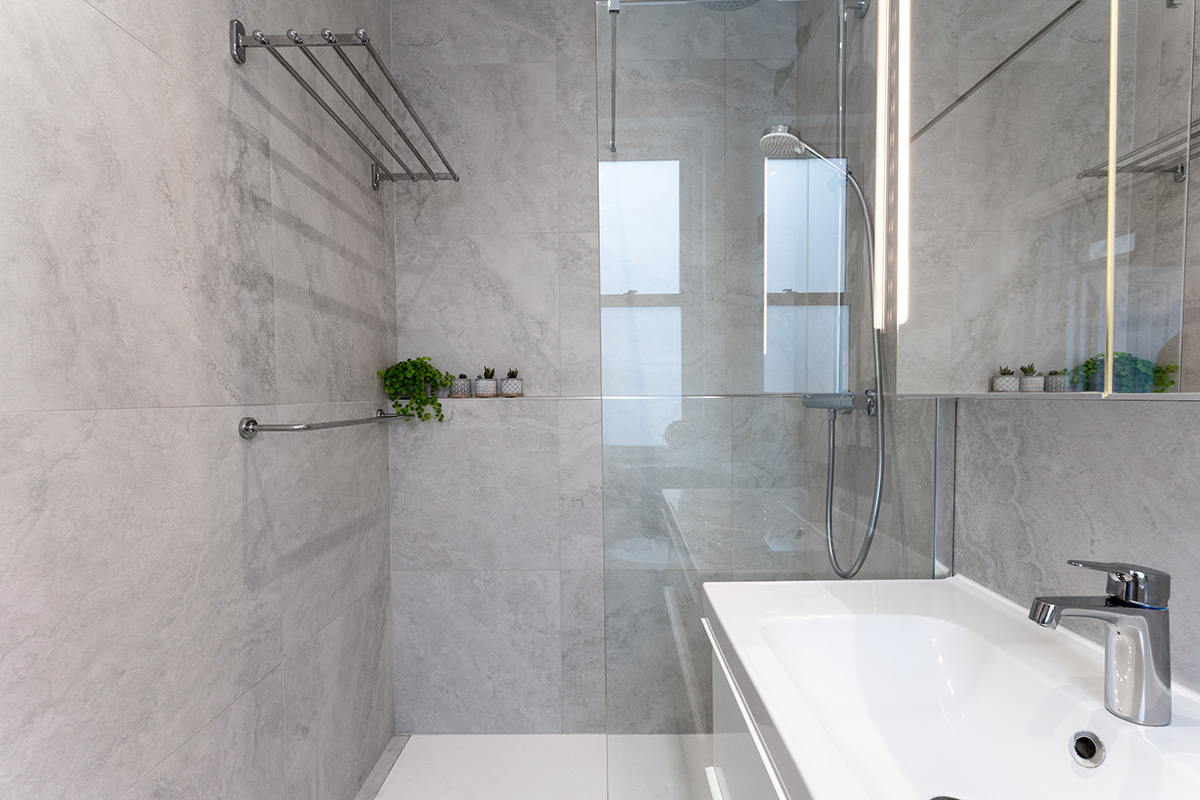
The Transformation<br>
<br>
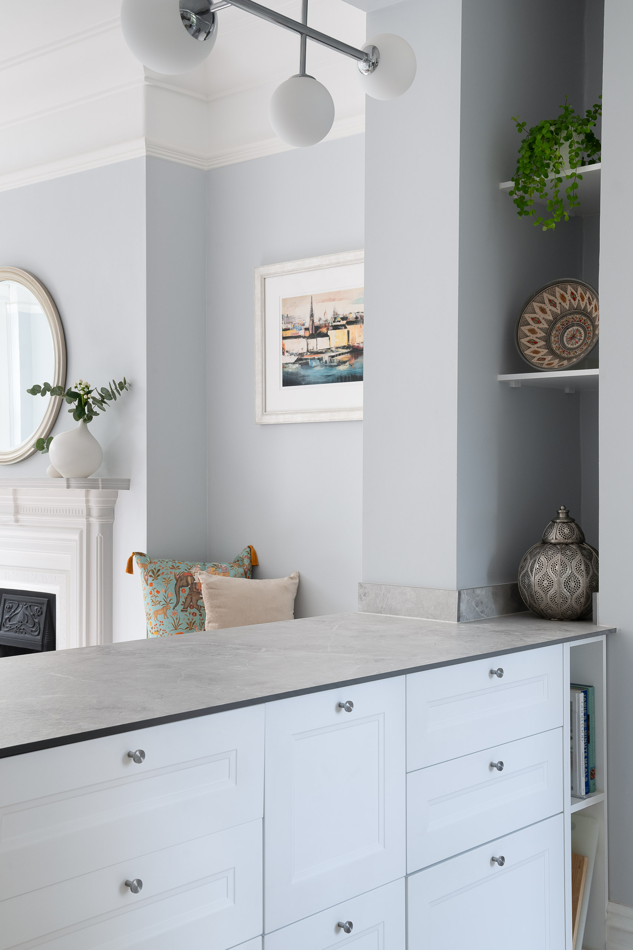
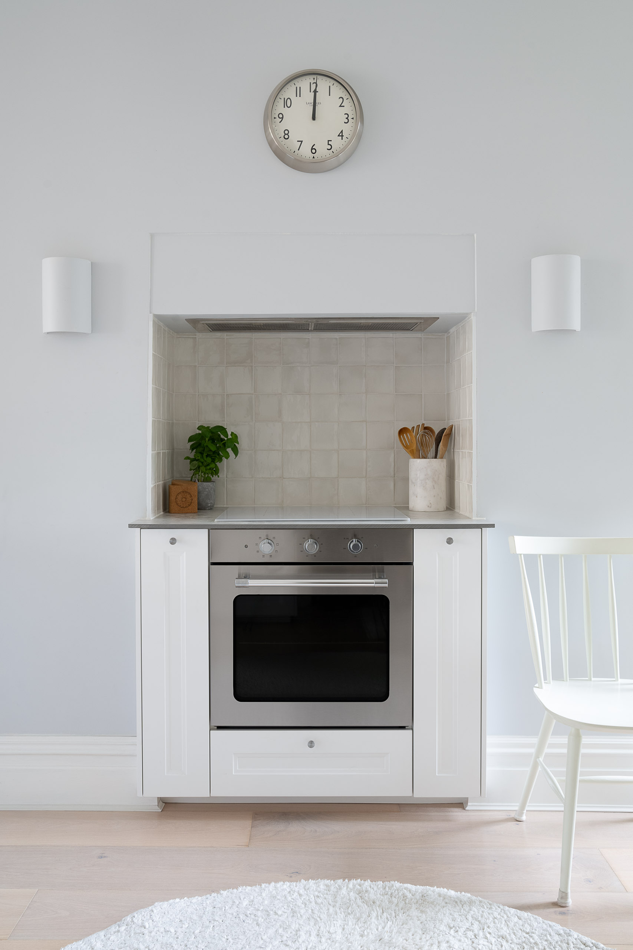
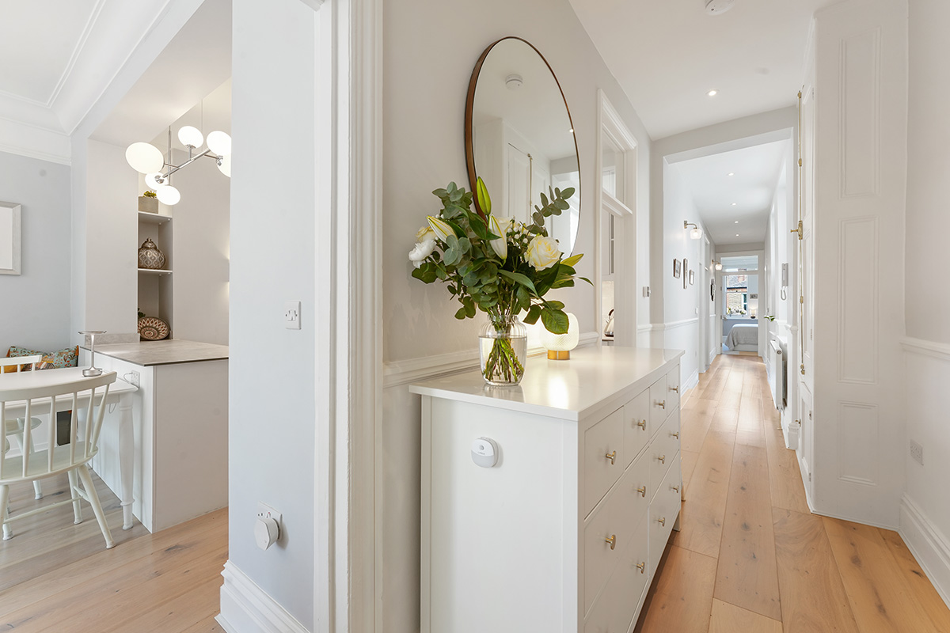
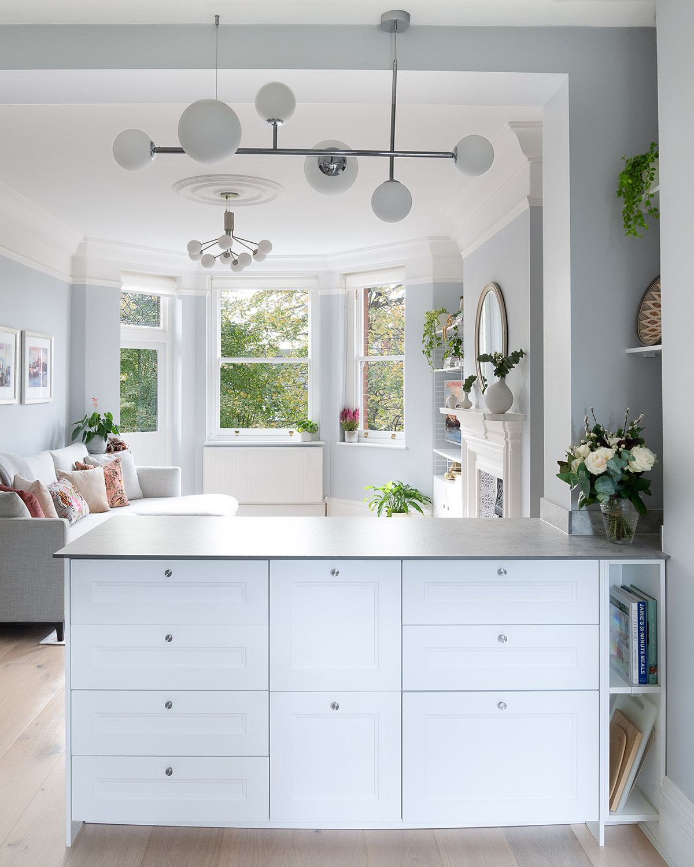
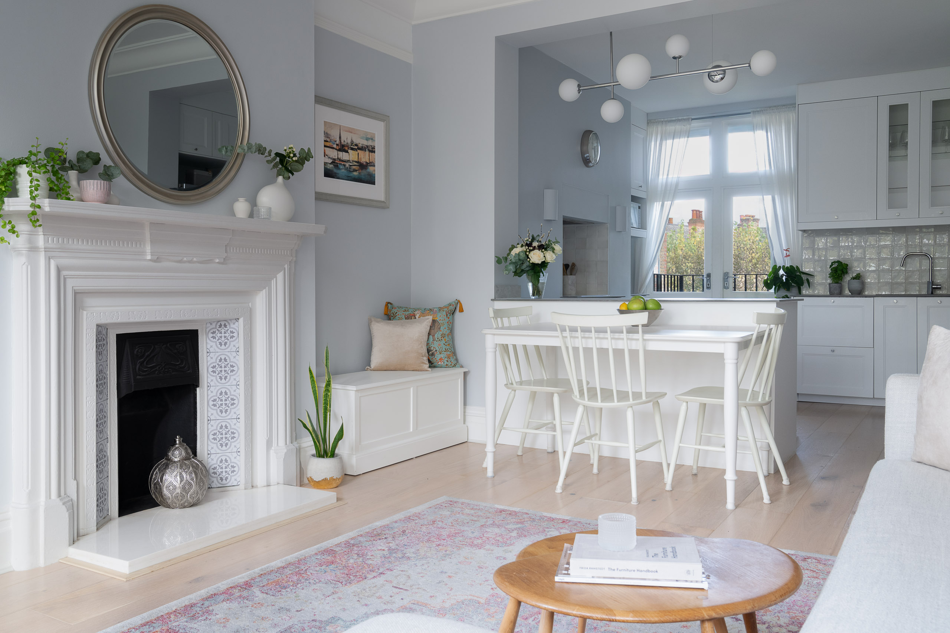
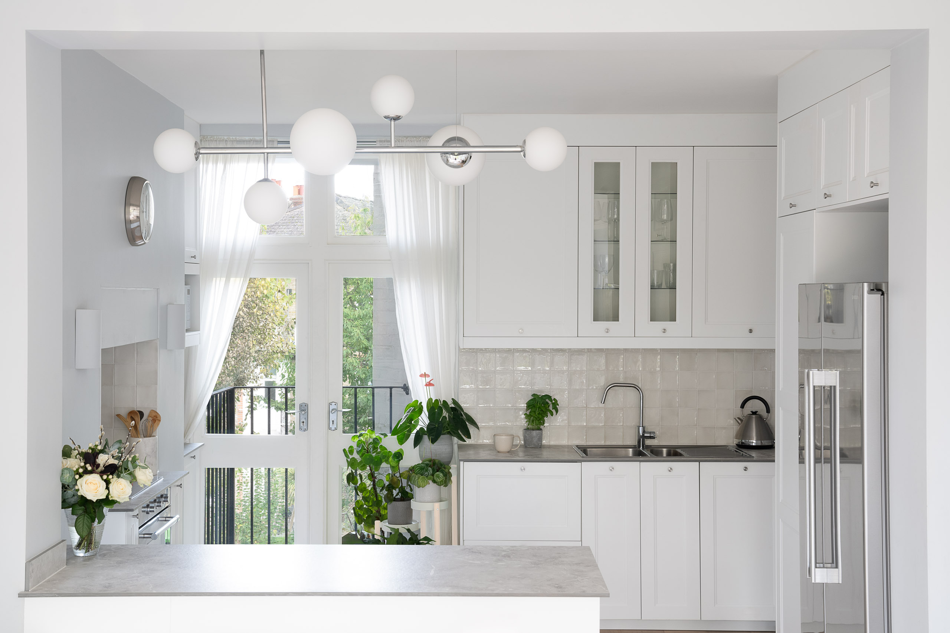
</br>The single biggest decision was removing the wall between the kitchen and the living room. It’s a straightforward move on paper and a transformative one in practice — the two rooms became one bright, sociable space, and the flat finally had a natural place for people to gather rather than scatter.
<br>
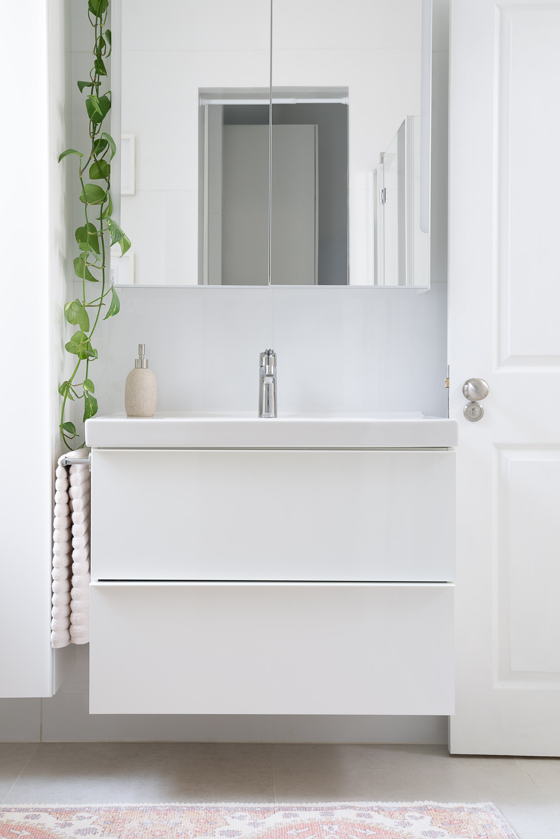
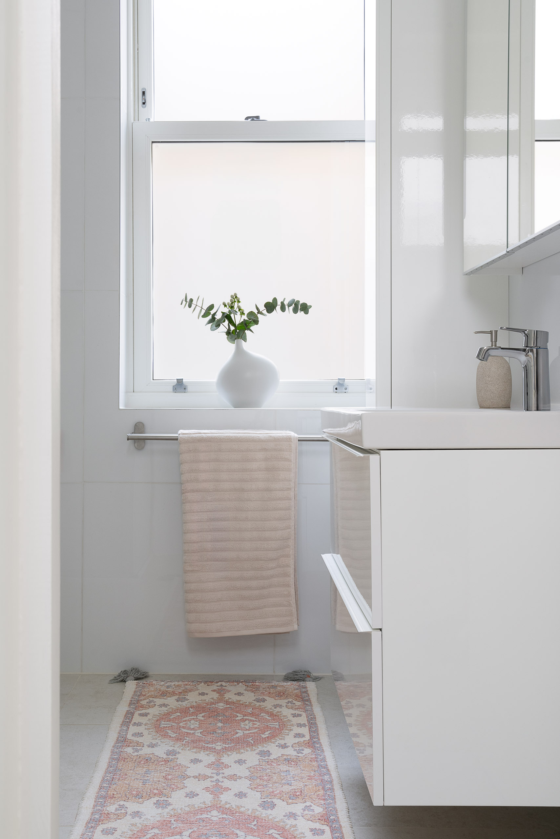
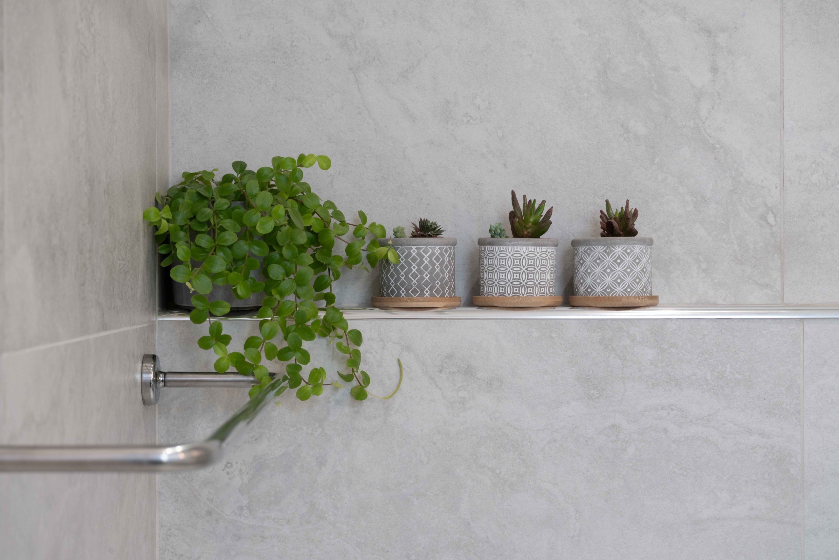
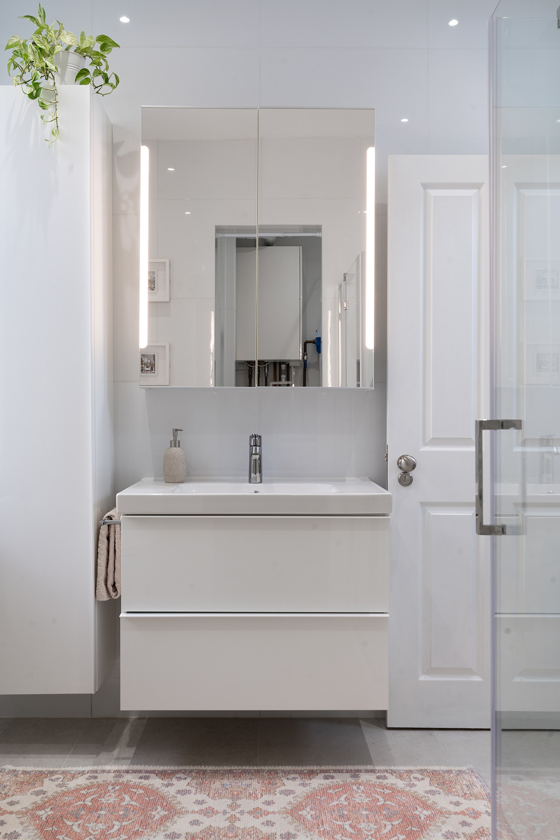
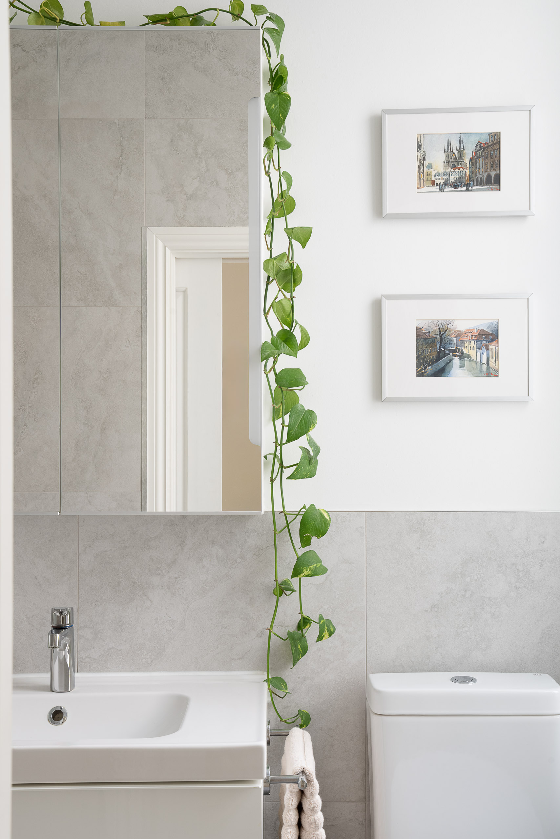
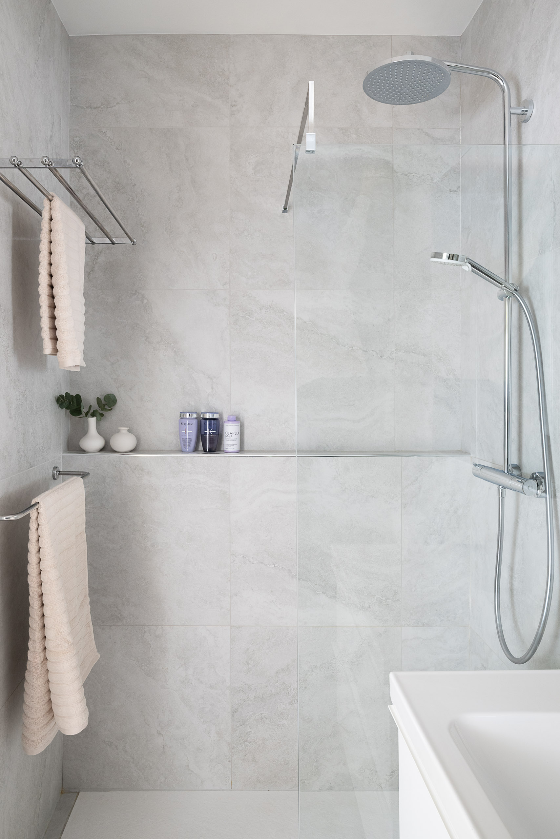
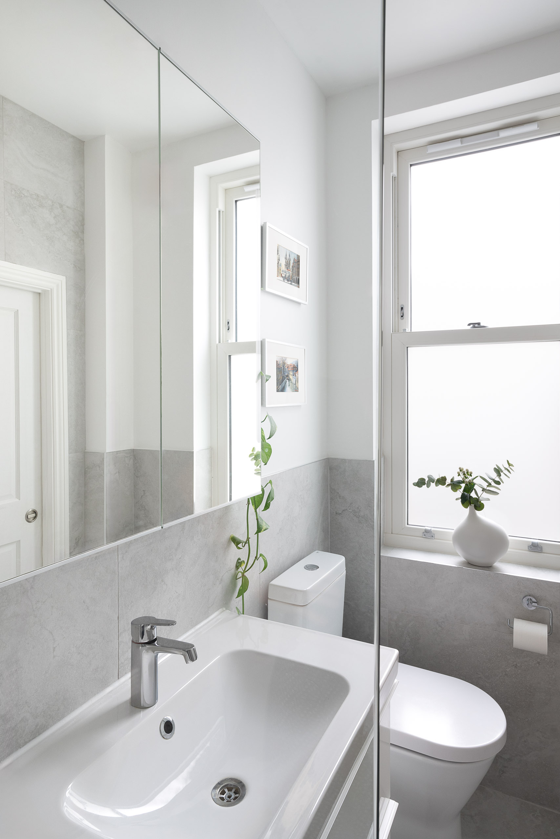
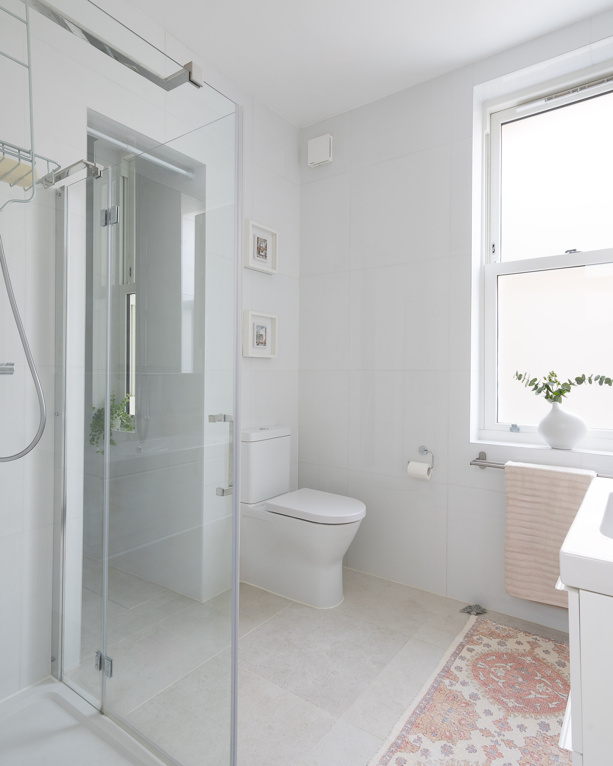
Elsewhere, a few smart structural changes did a lot of quiet work. An underused toilet, combined with part of an adjoining bedroom, became a proper utility space — not glamorous, but exactly the kind of thing that makes a home easier to actually live in. Where there had only ever been a shower, a full second bathroom went in, which for a two-bathroom household is less a luxury than a basic requirement.
<br>
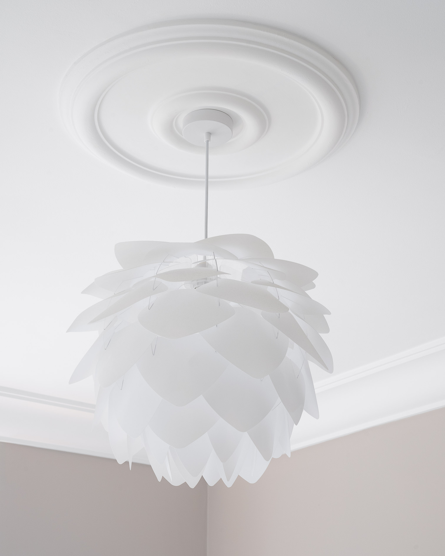
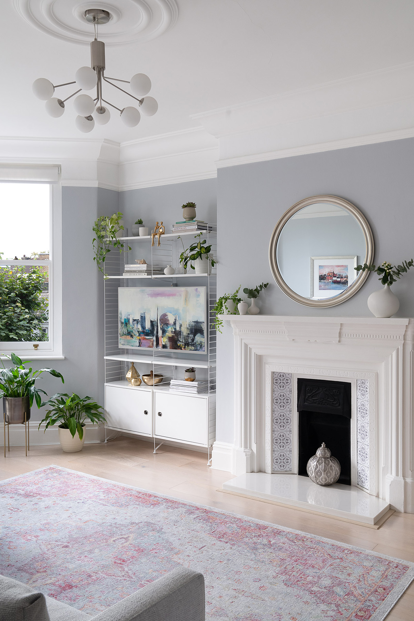
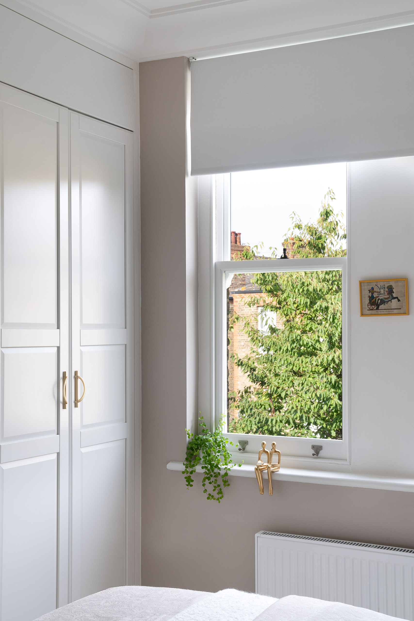
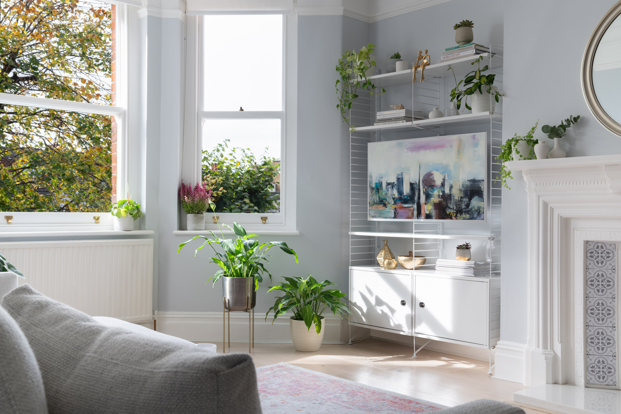
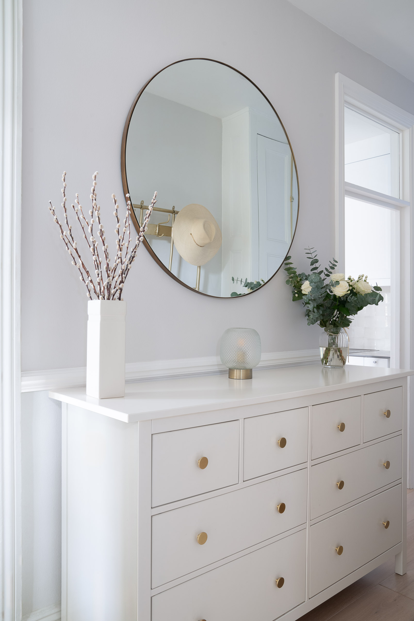
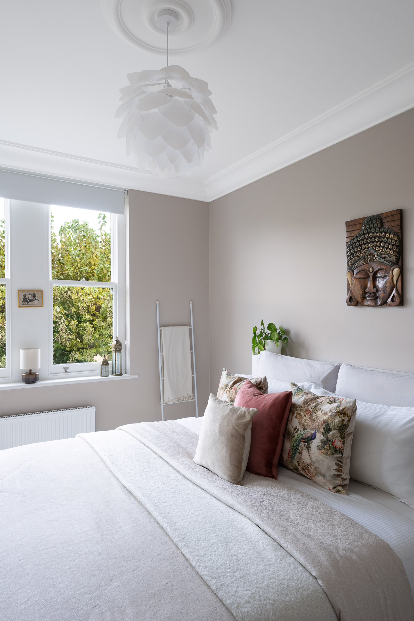
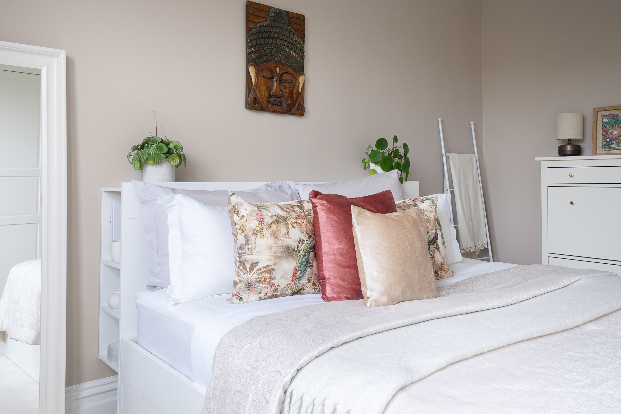
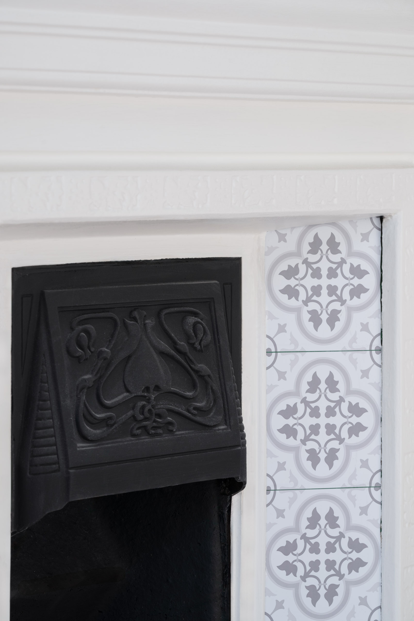
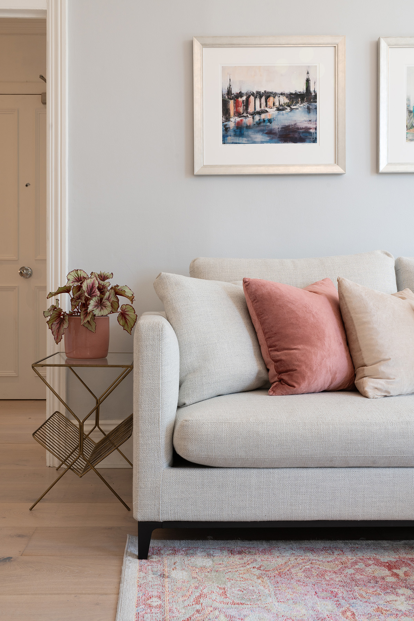
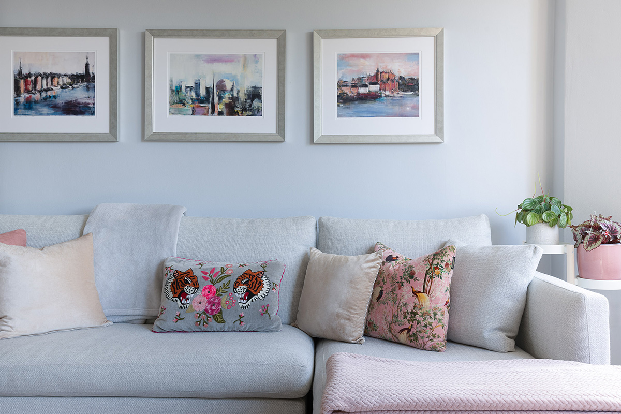
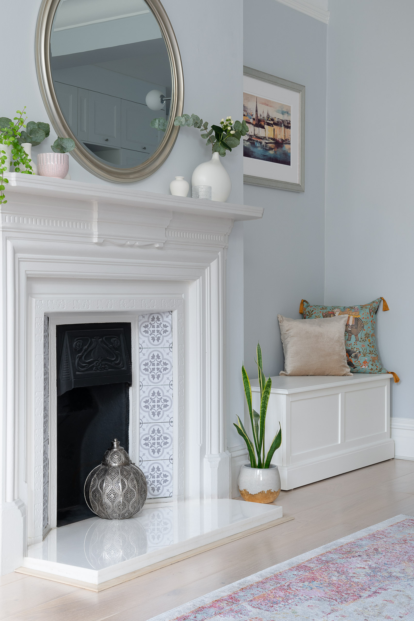
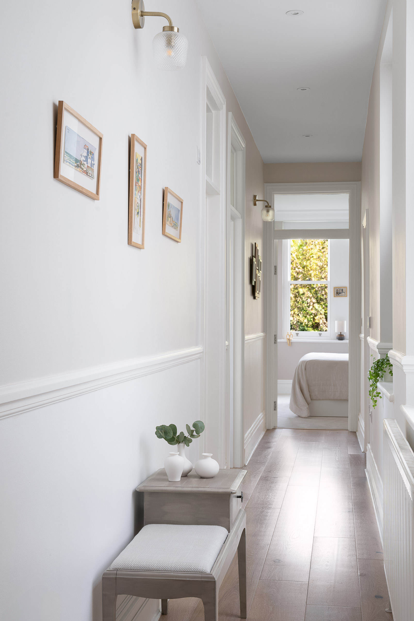
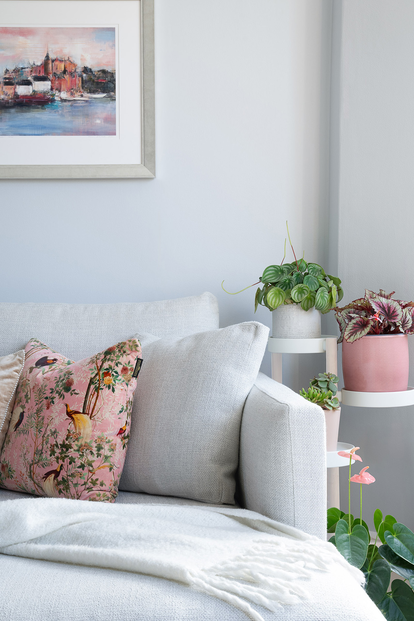
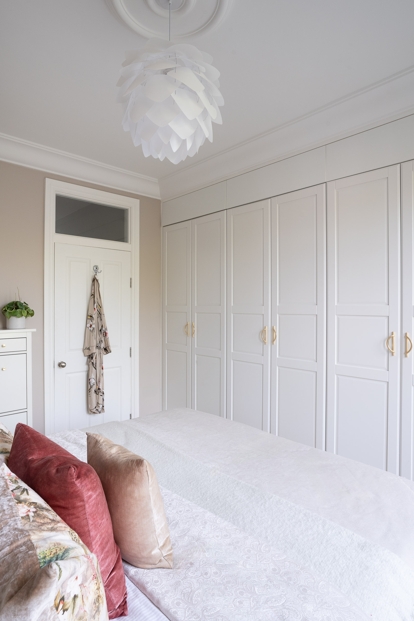
The palette throughout stayed calm and muted, letting the architecture do more of the talking. Whitewashed floorboards run through the flat, catching the light the new layout finally lets in. Original details — coving, chair rails — were kept and restored rather than stripped out, because a Victorian flat renovated into looking like it was never Victorian at all isn’t really a renovation. It’s an erasure.
Sustainable and Smart Enhancements<br>
<br>
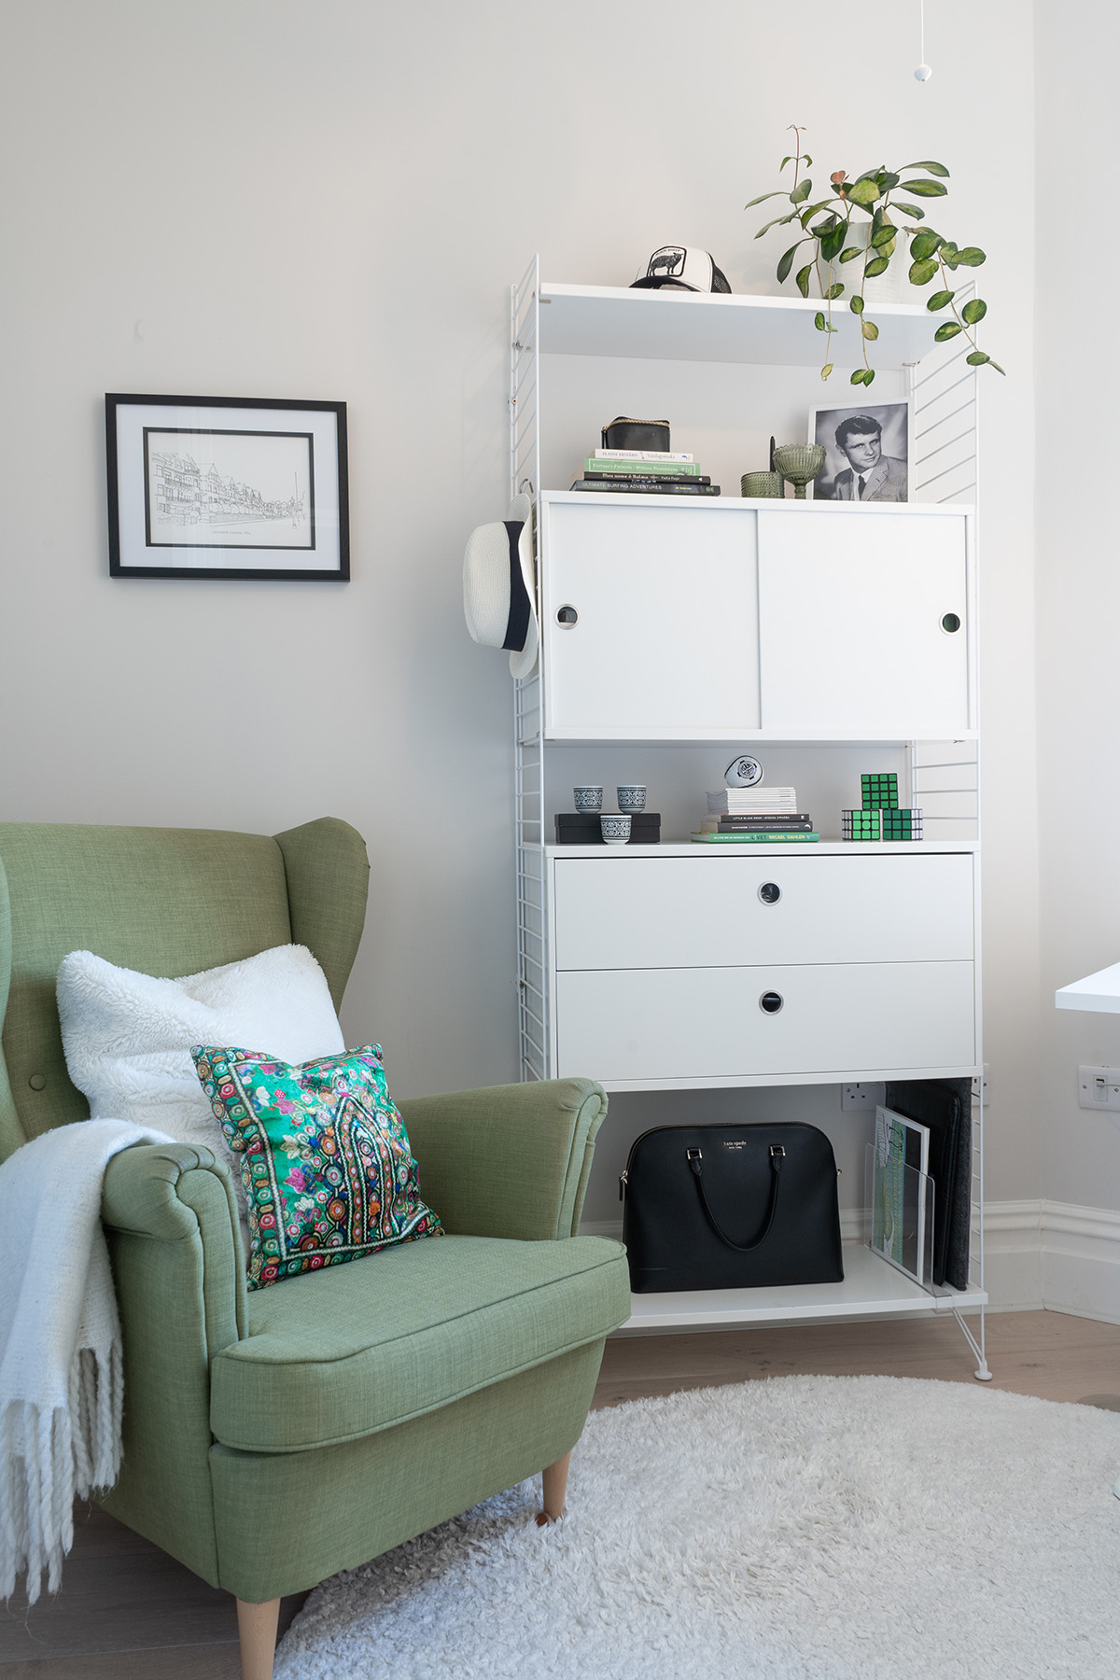
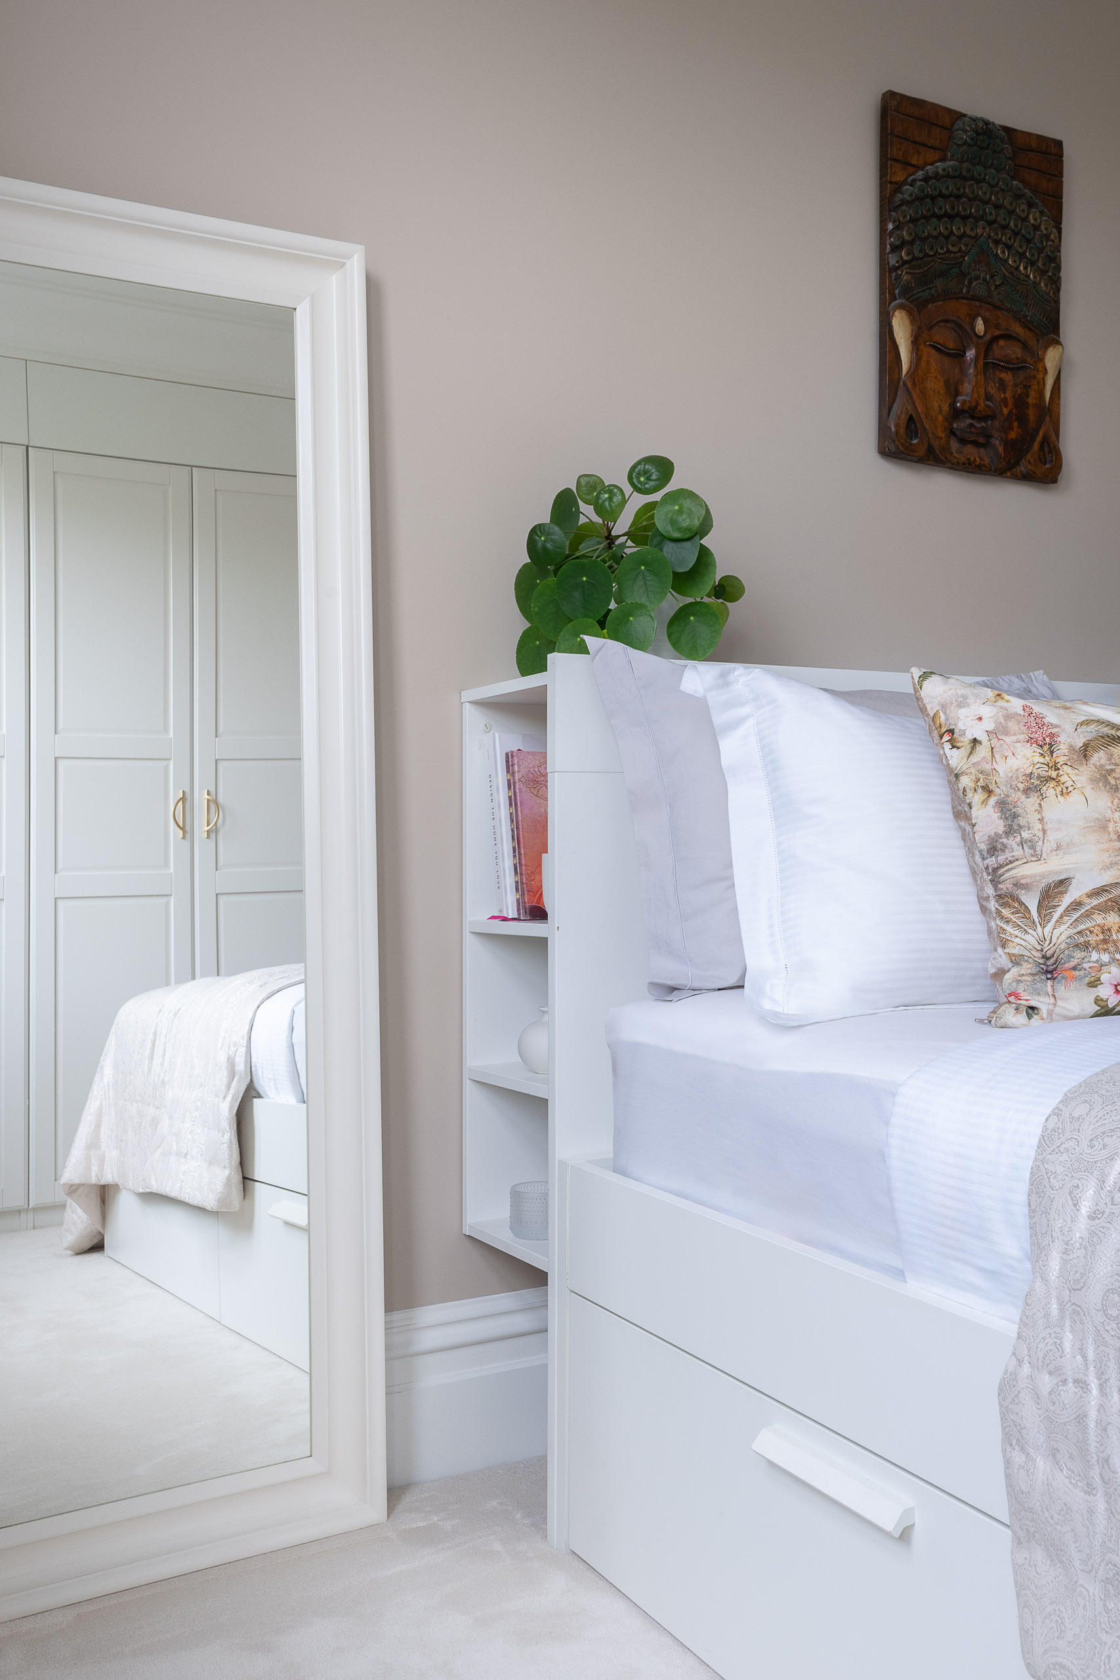
</br>Not everything in a renovation is meant to be seen, and some of the best decisions here are the kind no one notices until they’re missing. New ventilation was fitted throughout the wet areas — unglamorous, essential, easy to skip if you’re renovating for photos rather than for living in. A whole-home water filtration system was installed at the mains, protecting the new fixtures and quietly improving daily life in a way that’s genuinely hard to overstate once you’ve lived with it. Storage was built in throughout rather than added as an afterthought, because a beautiful room with nowhere to put anything isn’t finished. It’s just tidy for now.
The Final Result<br>
<br>
</br>What was once a dark, awkward layout is now a flat that finally makes sense of itself — light-filled, easy to move through, built equally for a quiet evening in and a flat full of guests. Nothing about it looks like it was renovated to impress a camera. It looks like it was renovated to be lived in, which was always the actual brief. The period details are still there, doing what they’ve always done. They just finally have a home worth doing it in.